
Buying a fixer-upper is one of the most exhilarating milestones a homeowner can experience. There is an undeniable romance in walking through a dated, neglected property and seeing past the stained carpets, the peeling wallpaper, and the archaic floor plans. You are not just buying real estate; you are purchasing a blank canvas where your personal aesthetic can come to life. In a housing market where cookie-cutter suburban developments often dominate, a fixer-upper offers a rare opportunity to inject authentic character, historical charm, and bespoke functionality into your living space.
However, the transition from a visionary buyer to a successful renovator is rarely a smooth, linear path. Anyone who has spent an evening scrolling through home renovation channels knows the narrative arc: unexpected structural rot appears, budgets balloon within the first week, and couples find themselves arguing over paint swatches amidst a cloud of drywall dust. The reality is that transforming a distressed property into your ultimate dream home requires far more than enthusiasm and a sledgehammer. It demands a rigorous, strategic blueprint that balances critical safety interventions with high-impact aesthetic choices.
The secret to avoiding the dreaded “money pit” scenario lies in how you prioritize your projects. When faced with a house that needs everything, the temptation is to immediately pull down walls and pick out luxury kitchen appliances. True renovation experts, however, look at a house from the inside out and the bottom up. By focusing first on stabilizing the property, securing its structural envelope, and optimizing its core mechanical systems, you build a bulletproof foundation. Only then can you safely layer on the design details that turn an old house into your personal sanctuary. This guide will take you through the essential phases of a comprehensive fixer-upper transformation, offering practical strategies to keep your budget intact and your vision on track.
Auditing and Remediating Hidden Property Liabilities First

When you first take possession of an older property, your initial instinct is usually to focus on what is visible to the naked eye. However, the most critical phase of a successful transformation involves addressing the invisible infrastructure that can compromise your safety and your budget. Older homes frequently harbor legacy mechanical systems that are not only inefficient but pose severe environmental and structural risks. Before you invest a single dollar into premium flooring or custom cabinetry, you must ensure that the ground beneath your feet and the air inside your rooms are completely secure.
A primary example of a hidden liability is an abandoned or aging underground fuel storage system. Decades ago, many residential properties relied on subsurface tanks for heating. Over time, these steel containers corrode, leading to silent leaks that saturate the surrounding soil and foundation walls with contaminants. Dealing with this issue early is paramount. Engaging a certified environmental contractor to perform an oil tank removal is an essential first step if your property history indicates a legacy heating system. Resolving this early prevents astronomical environmental remediation costs down the line and ensures your backyard is safe for future landscaping or structural additions.
Once the soil and subsurface elements are certified clear, turn your attention to the active utility infrastructure on the property line. If the home relies on localized gas for cooking, heating, or backup power, inspect the placement and condition of the external storage apparatus. Modernizing your fuel delivery by updating an old propane tank can dramatically improve energy efficiency and safety. Ensuring that your gas lines are properly pressurized, modern regulators are installed, and the storage vessel is situated a safe distance from the primary structure will give you peace of mind as the rest of your renovation gets underway.
Restoring the Home Envelope to Prevent Costly Water Damage
With the subterranean and fuel systems secured, the next logical step in your renovation marathon is to establish a completely weather-tight barrier around the structure. It is a common, heartbreaking mistake to finish a gorgeous interior remodel only to watch a torrential downpour ruin the new ceiling drywall due to an undetected exterior leak. Your home’s envelope—the roof, siding, and foundational barriers—must be completely fortified before any interior work begins.
When addressing the highest point of your home, specialized expertise is non-negotiable. Walking the roofline to check for soft spots, missing flashing, or rotting plywood requires the trained eye of professional roof contractors who understand how water sheds off complex architectural angles. If an inspection reveals that the underlying decking is compromised or the shingles have reached the end of their functional lifespan, delaying action will only multiply your future expenses. Investing in a comprehensive roof replacement ensures that every dollar you subsequently spend on interior insulation, paint, and trim remains protected from the elements for decades to come.
While the roof protects your home from above, the vertical surfaces require equal vigilance. Take a slow walk around the perimeter of your house to examine the condition of the cladding. Wood, vinyl, or fiber-cement materials can warp, crack, and pull away from the framing over time, creating perfect entry points for destructive pests and wind-driven rain. Performing a targeted siding repair on compromised sections stops localized moisture intrusion in its tracks. By sealing these exterior vulnerabilities early, you preserve the structural integrity of the wall studs and prevent the growth of toxic mold within the wall cavities.
Upgrading Openings and Mechanical Systems for Maximum Efficiency
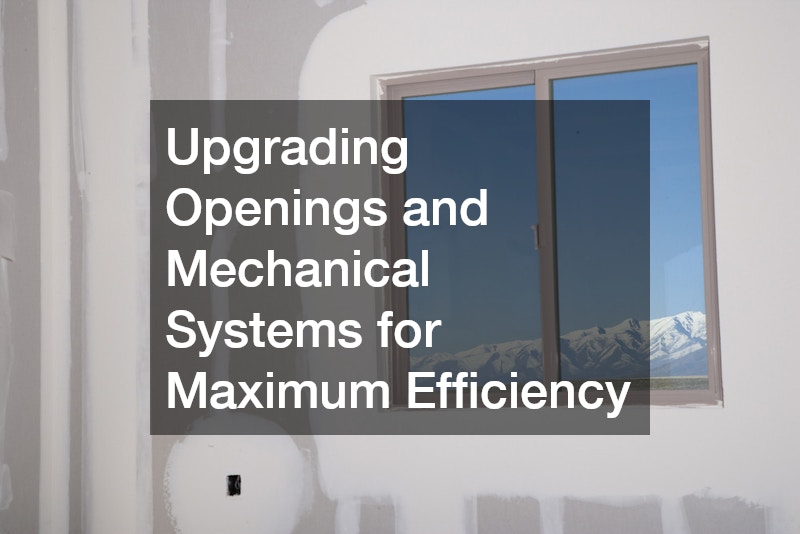
An older home often feels like a living organism that breathes too much, exhaling costly conditioned air while inhaling drafts, moisture, and street noise. Once the roof and walls are secure, you can dramatically improve the daily comfort and long-term financial viability of your fixer-upper by upgrading the components that regulate temperature, light, and utility usage. This phase shifts your focus from basic structural survival to modern environmental control.
Windows and doors are the primary thermal weak points in any older structure. Rotted wooden frames and single-pane glass allow your hard-earned heat and air conditioning to escape continuously. Scheduling a complete window replacement not only transforms the exterior curb appeal of the house but immediately slashes your monthly energy bills. Pair this with a high-performance entry door upgrade to secure your home against both forced entry and thermal loss. Modern fiberglass or insulated steel doors provide a tight, weather-stripped seal that keeps your foyer draft-free while introducing a strong design statement to the front facade.
Beyond the visible openings of the house, your daily comfort depends heavily on the reliability of your water delivery system. Older water heaters are notoriously inefficient, prone to internal sediment buildup, and can catastrophically burst without warning. Upgrading to a modern water heater replacement—whether you choose a traditional high-efficiency tank or a space-saving tankless system—ensures that your household will enjoy consistent temperatures and adequate water pressure. This mechanical upgrade pays immediate dividends in utility savings and ensures your plumbing grid can handle the demands of a modernized household.
Integrating Strategic Professional Help for the Final Flourishes
As your fixer-upper moves out of the infrastructure phase, the project enters the exciting realm of architectural design, spatial layout, and lifestyle amenities. This is where your personal vision truly takes physical form. However, as the complexity of the projects increases, attempting to DIY every single task can lead to burnout, code violations, or structural mishaps. Knowing when to hand the reins over to seasoned specialists is what separates successful homeowners from those who get stuck in a perpetual construction zone.
For major structural changes, such as knocking down load-bearing walls to create a modern open-concept kitchen or adding a master suite over an existing garage, you need an experienced coordinator. Hiring reputable general contractors allows you to step back from the exhausting day-to-day management of subcontractors, permitting offices, and material deliveries. A master builder will ensure that your floor plans are executed safely, that all work complies with local building codes, and that the timeline moves forward efficiently so you can finally move in.
- Zoning and Permits: Professionals navigate local municipal codes seamlessly, preventing costly work-stop orders.
- Subcontractor Networks: Established builders have access to trusted electricians, plumbers, and drywallers who deliver consistent quality.
- Warranty Protection: Licensed work protects your financial investment and ensures future resale value.
With the interior layout finalized and the construction dust settling, your attention can naturally drift to the outdoor living spaces that complete the dream home experience. If your fixer-upper came with a neglected backyard water feature, do not view it as a burden; view it as an opportunity. Revitalizing an old pool requires inspecting the concrete shell, upgrading to modern variable-speed filtration pumps, and replacing outdated tile work. Transforming this area into a clean, inviting oasis provides the ultimate venue for family relaxation and summer entertaining, turning your property into a true private resort.
Navigating the Emotional and Financial Realities of a Multi-Stage Remodel

While having a strategic plan is necessary, surviving a major home transformation also requires mental and emotional preparation. A home is intrinsically tied to your sense of security and comfort. Living out of cardboard boxes, cooking meals in a temporary microwave station, and washing dishes in a bathroom sink can quickly wear down even the most optimistic homeowner. It is important to remember that progress is rarely linear; you will have weeks where the house looks completely transformed, followed by weeks where it feels like nothing is happening except money flowing out of your bank account.
To maintain your sanity, establish a dedicated sanctum within the house that remains entirely untouched by construction. This could be a single bedroom or a small den where the floors are clean, the air is free of dust, and you can close the door to escape the chaos of the job site. Keeping this zone construction-free provides a critical psychological reset at the end of a long day of making executive decisions.
Financially, the best way to safeguard your mental health is to maintain a strict, non-negotiable contingency fund. No matter how thoroughly an inspection is performed, opening up walls in an old property will always reveal a few historical anomalies. Previous owners may have attempted unpermitted electrical work, or plumbing lines might take bizarre, inefficient routes through the framing. A baseline contingency fund of twenty percent above your initial estimates ensures that these little surprises remain minor speed bumps rather than project-stopping disasters. This financial buffer allows you to address unexpected issues with logic and long-term durability in mind, rather than forcing you to make cheap compromises that you will regret later.
Harmonizing Historic Architecture with Modern Functionality
One of the greatest design challenges of modifying a fixer-upper is deciding how much of the original character to preserve versus how much to completely modernize. A house stripped entirely of its historical context can end up feeling sterile, while a home that clings too tightly to past layouts can feel dark and restrictive for modern family life. The goal should be a harmonious blend of old-world charm and contemporary convenience.
Start by identifying the truly irreplaceable elements of the home. Features like hand-carved staircase banisters, original brick fireplaces, exposed ceiling beams, or vintage built-in cabinetry are features that add immense value and soul to a property. Work around these focal points as you modernize the surrounding space. For instance, you can install state-of-the-art dimmable lighting to beautifully illuminate a century-old brick wall, or paint dated built-in shelving with a bold, modern hue.
When it comes to floor plans, modern households thrive on visibility and shared experiences. Older homes were traditionally compartmentalized into small, specific rooms to make them easier to heat with localized stoves. Today, we prefer open sightlines from the kitchen to the living room. If you choose to remove walls to create this flow, consider leaving an architectural echo of the past, such as a beautifully framed arched opening or a reclaimed wood pillar. This subtle nod to the original structure honors the history of the building while giving you the airy, bright, and functional environment required for modern living and entertaining.
Embracing the Rewards of a Thoughtful Transformation

Standing in the center of a completed, beautifully realized home that you rescued from neglect is a feeling that cannot be replicated by buying a new build. Every room tells a story of a problem solved, a design choice deliberately made, and a structural challenge overcome. By executing your renovation with a clear, systematic strategy, you protect your financial investment and create a structure that will stand proud for generations.
The journey of a fixer-upper is undoubtedly a marathon of patience, budgeting, and grit. There will be days of unexpected discoveries and dusty delays, but by prioritizing the critical invisible systems before moving on to structural envelopes, thermal efficiency, and expert design coordination, you minimize risks and maximize your rewards. When the dust finally clears, you are left with far more than just a house. You possess a unique, highly personalized sanctuary that perfectly mirrors your lifestyle, your values, and your vision of the ultimate dream home.